Description
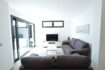
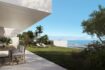
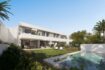
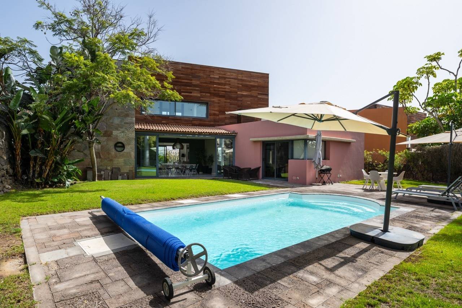
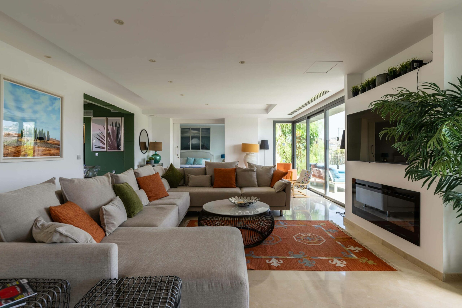
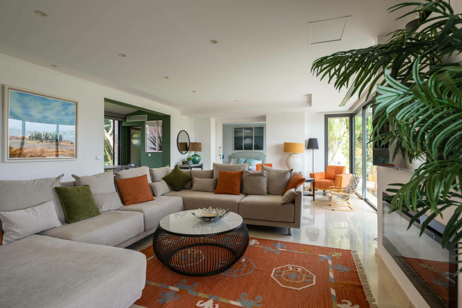
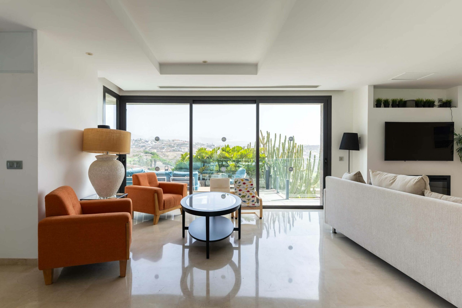
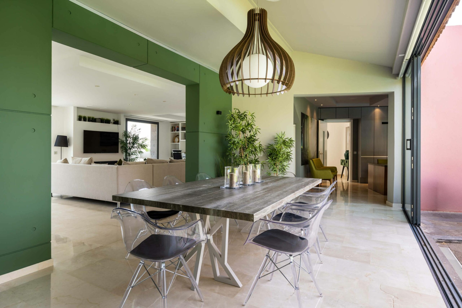
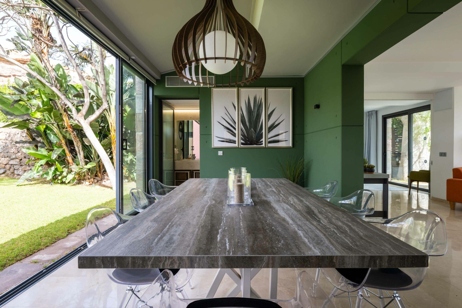
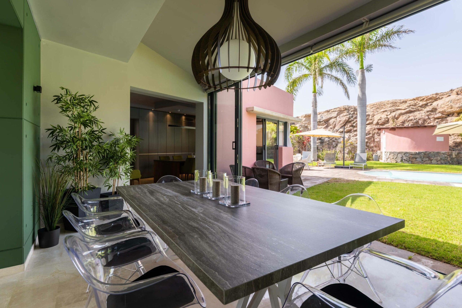
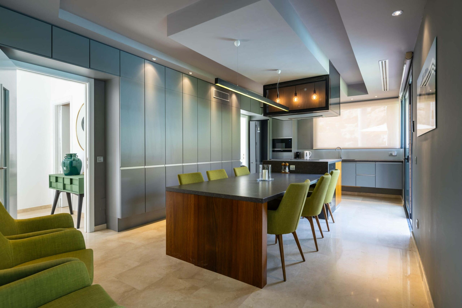
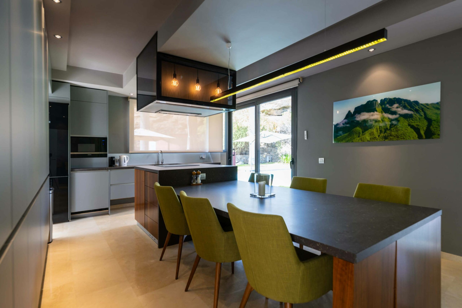
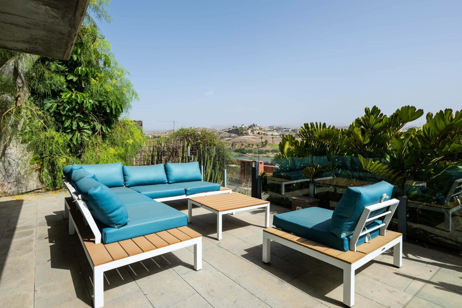
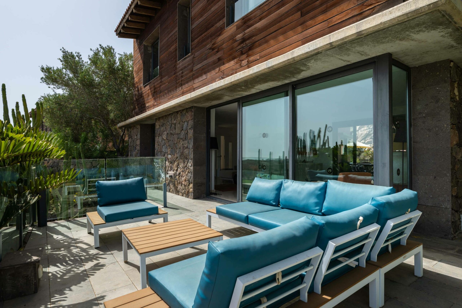
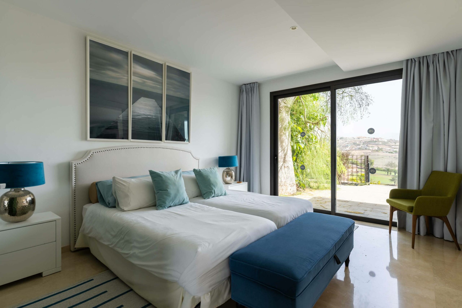
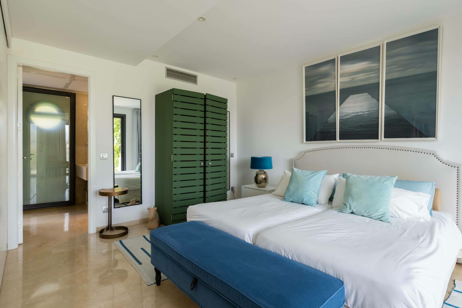
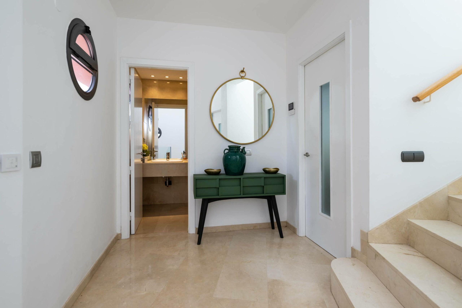
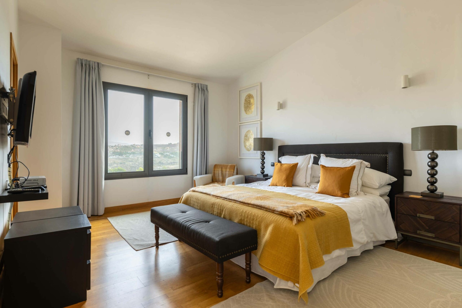
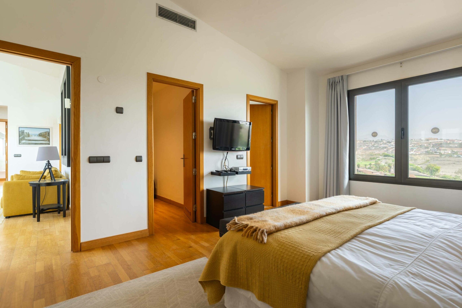
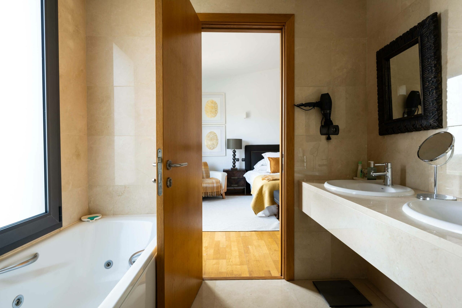
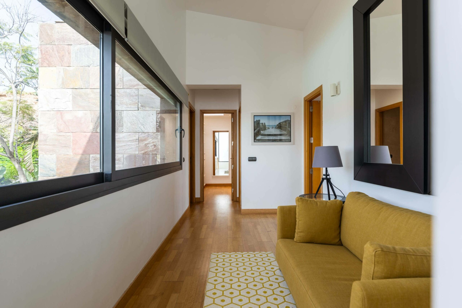
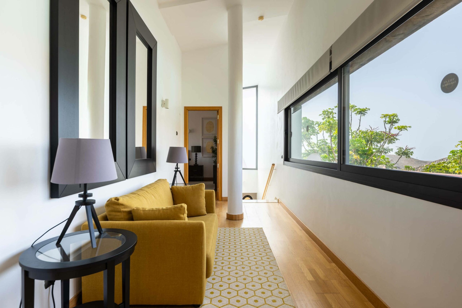
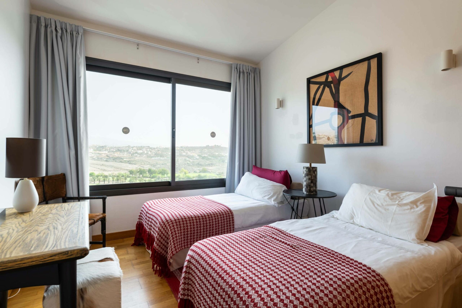
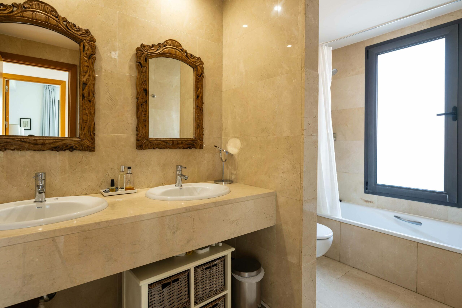
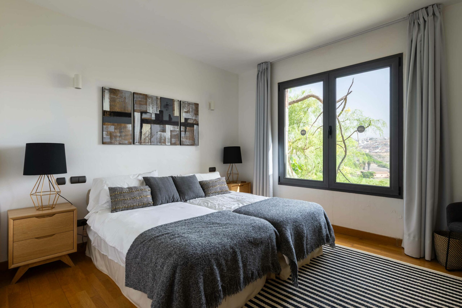
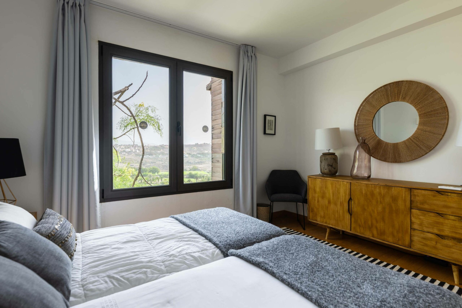
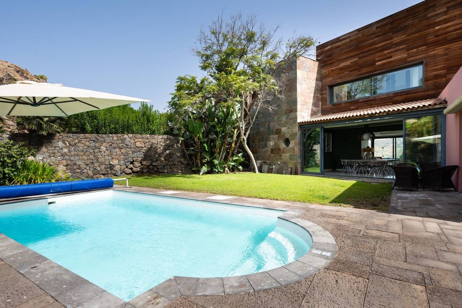
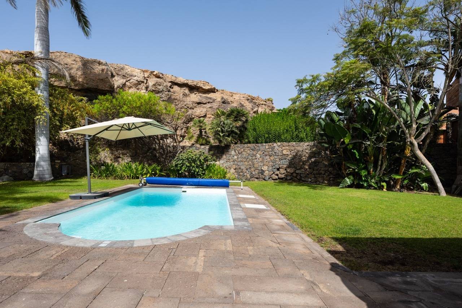
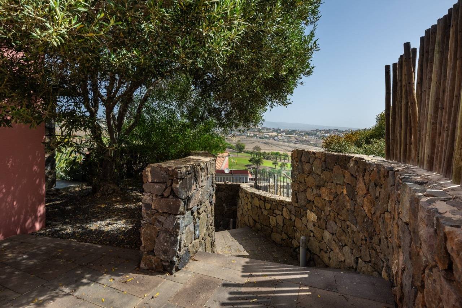
Wonderful, spacious property in the sought after area of Salobre Golf Resort. This property is set over three floors and is in a privileged position.~Set over three floors. On entering the property through the reception area, you access a very generous lounge which a sunny terrace area and beautiful views over the golf course. Separated by a partition door, is a double bedroom with an ensuite bathroom, which can also be used as an office or a yoga studio for example, if desired. The lounge is also connected to a large dining area with beautiful French doors onto the back garden and swimming pool. ~The spacious kitchen, designed by the interior designer DecoArt, is modern and practical, with direct access to the garden for easy alfresco entertaining as well as a utility room. ~~Upstairs, there are three double bedrooms, one of which is an suite including a bathroom with a jacuzzi-bath as well as a shower, and a dressing room. There is an additional bathroom on this floor and all of the bedrooms have beautiful and unhindered views over the golf course. The landing area also has a partial sea view. ~~The lower floor has a garage for two cars, an electric car charger, storage room and storage area. The electric door opens to access an additional exterior parking space. ~~This property is set on a plot of over 870m2 and had a large garden area, which is not overlooked, with an exterior area for loungers, exterior dining and entertaining in addition to a good sized swimming pool.~~This villa has been completely refurbished and interiorally designed and is in immaculate condition. An opportunity to become the owner of an excellent property in Salobre Golf. ~
A+
A
B
C
D
E
F
G
H