Description
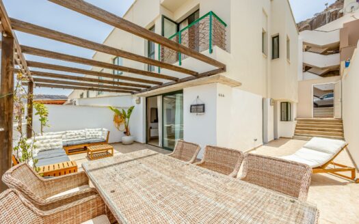
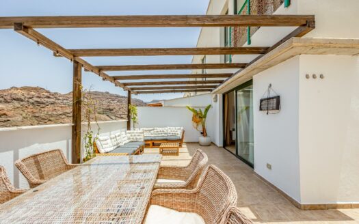
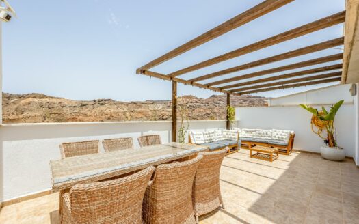
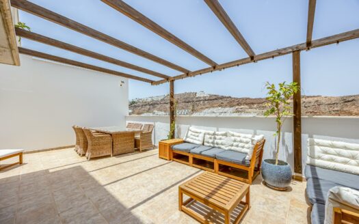
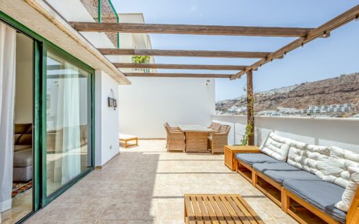
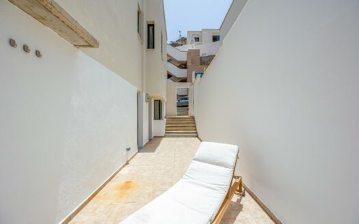
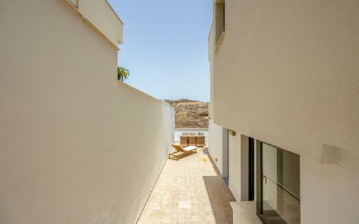
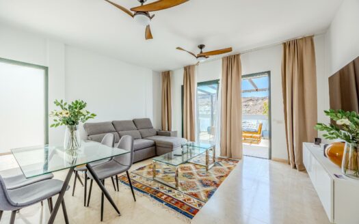
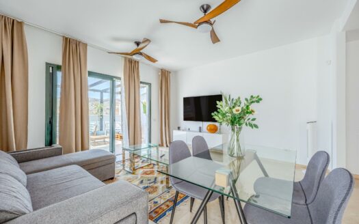
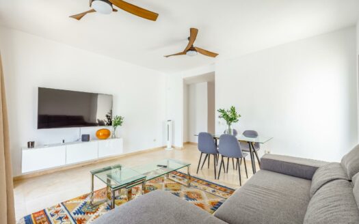
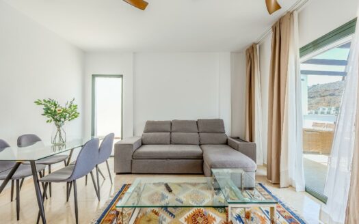
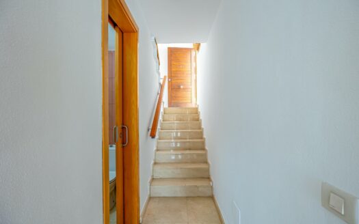
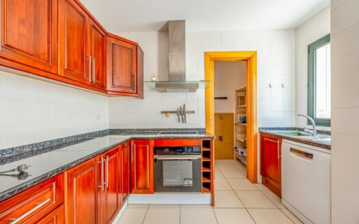
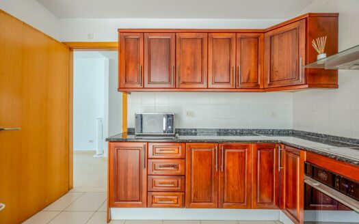
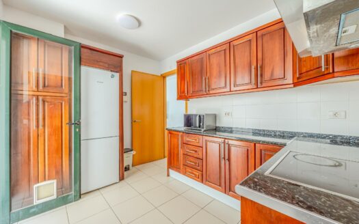
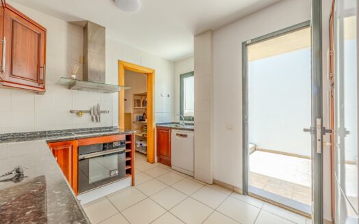
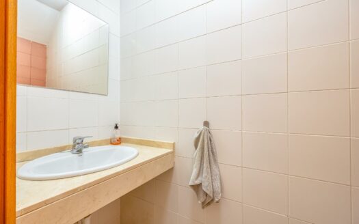
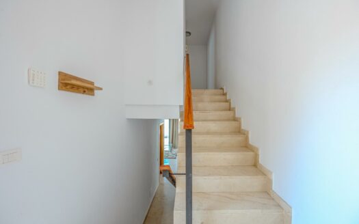
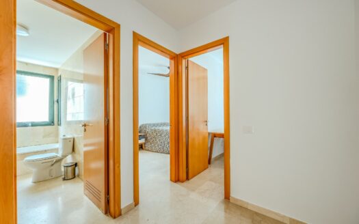
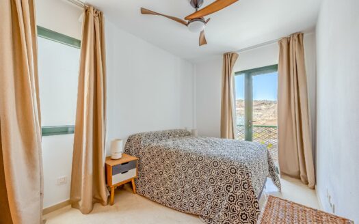
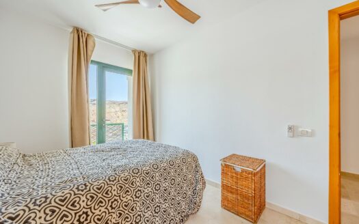
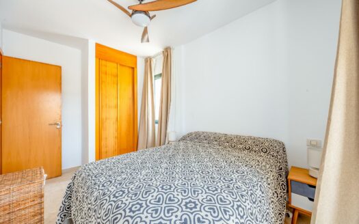
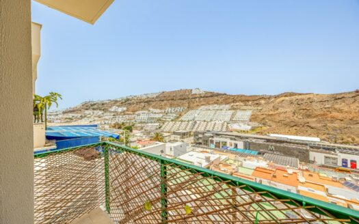
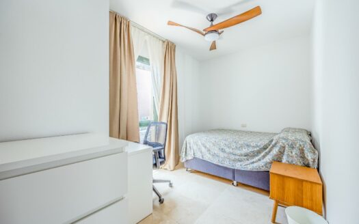
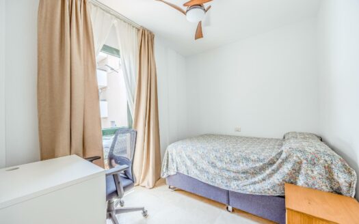
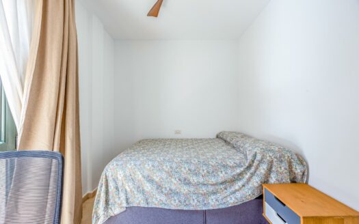
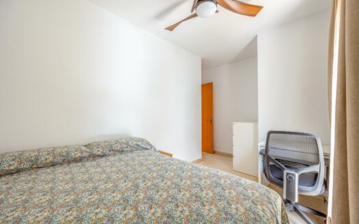
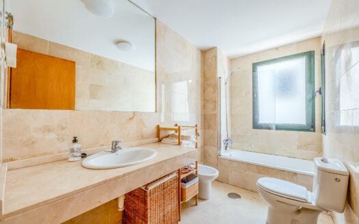
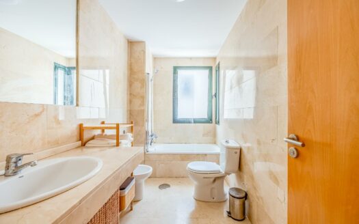
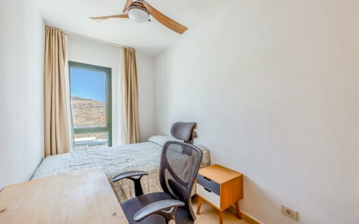
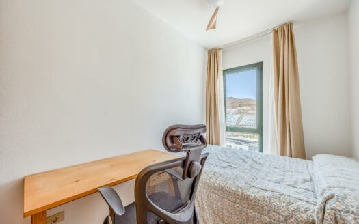
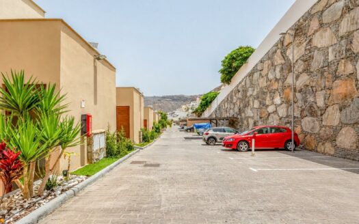
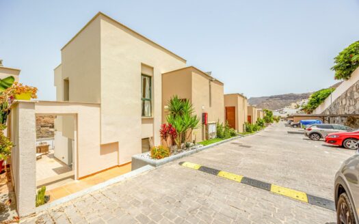
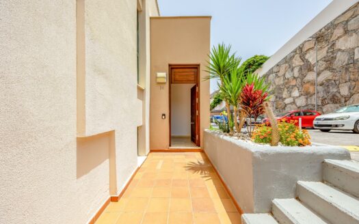
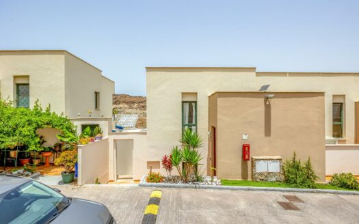
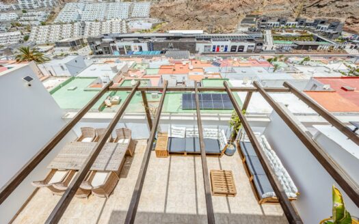
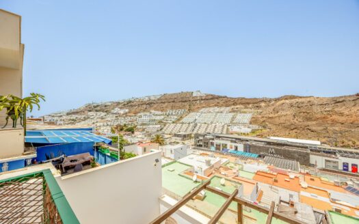
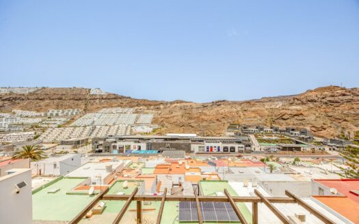
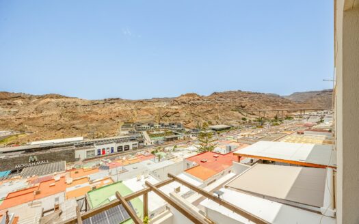
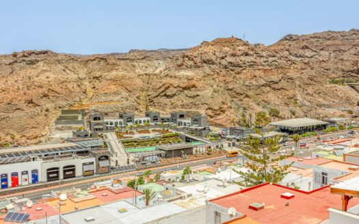
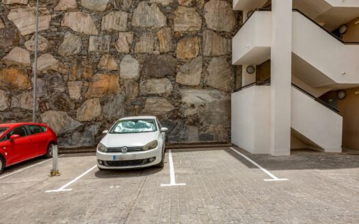
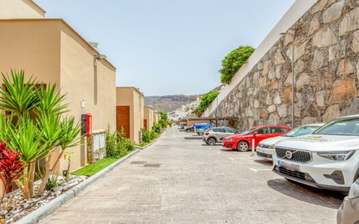
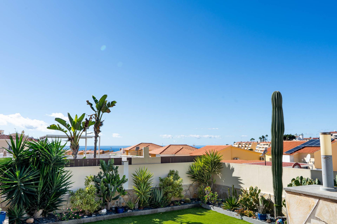
Some properties stand out because of certain details, while in others everything simply comes together. This well-maintained semi-detached house offers precisely that balance: generous spaces, three bedrooms, three bathrooms, pleasant outdoor areas, sea views and a large private west-facing garden.~~The main floor is designed for enjoyment and sharing, with spacious living areas offering plenty of room for both everyday life and gatherings with family and friends. The kitchen is large, practical and functional, with ample work surfaces and storage. The property also benefits from excellent storage solutions throughout.~~One of its greatest attractions is undoubtedly the garden. Spacious, private and screened from view, it provides the perfect setting for enjoying outdoor meals, sunbathing or simply relaxing. Thanks to its west-facing orientation, it receives the pleasant afternoon sun and allows you to make the most of the final hours of the day.~~The three bedrooms are located on the upper floor, two of them with sea views. One has an en-suite bathroom. The property has a total of three bathrooms, all equipped with electric underfloor heating for added comfort.~~As an additional feature, the property also has a rooftop terrace where you can enjoy the views and Gran Canaria’s pleasant climate.~~The property is sold furnished and includes a parking space within its own plot, allowing you to move in and start enjoying it from the very first day.~~An especially complete and welcoming home for those seeking space, privacy and outdoor areas to enjoy throughout the year, with the sea as a backdrop and the afternoon sun accompanying the best moments in the garden.~~&#&#&#Layout~The property consists of two floors and is distributed into a living room, entrance hall, bathroom, kitchen, pantry and utility room, while the upper floor comprises three bedrooms, two bathrooms and, in addition, a rooftop solarium.~~&#&#&#Legal notice~The price does not include taxes or expenses payable by the purchaser.~The property is subject, as a general rule, to Property Transfer Tax (ITP) at a rate of 6.5%. Exceptions may apply in accordance with the applicable regulations. Taxable base: the higher of the purchase price or the cadastral reference value.~Acquisition costs, including ITP, notary and land registry fees in accordance with official tariffs, as well as other costs associated with the formalisation of the purchase, are estimated to range between approximately 8% and 10% of the purchase price. This may vary depending on the purchaser’s circumstances and whether financing is involved, in which case additional costs may arise.~Optional advisory and management services are available in relation to the purchase, including assistance with documentation, administrative procedures and utility connections. A personalised and detailed estimate will be provided upon request.~The agency acts solely as an intermediary in the transaction, which is subject to the express acceptance of the owner.~All legally required information and documentation relating to the property and the terms of the transaction are available to the purchaser.~The published floor plan should be considered as a guideline only and not as an exact representation of the physical reality of the property. There may be inaccuracies in the drawing and measurements.~
A+
A
B
C
D
E
F
G
H